
Ascend to Unrivaled Elegance
10 residential levels featuring 130 luxury units from 2,000 to 4,550 square feet, with 354 parking spaces and private residential lobbies per tower.
Architectural Vision
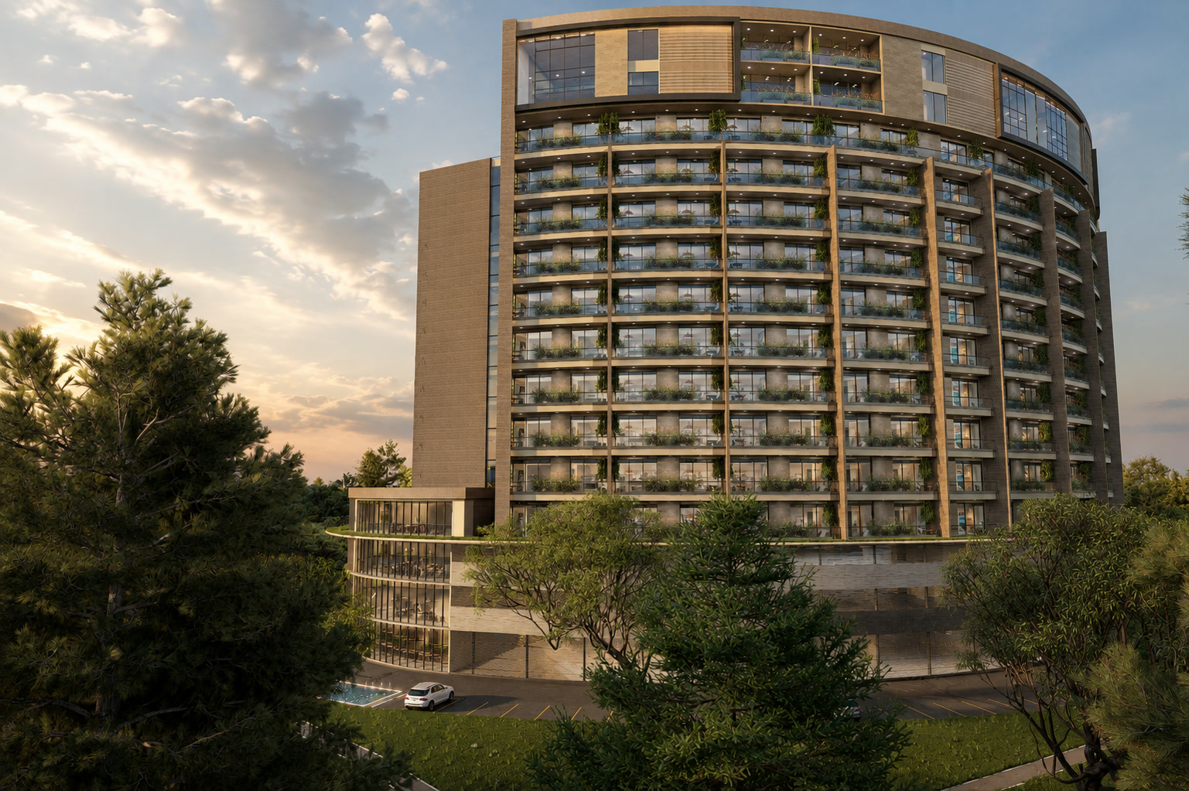
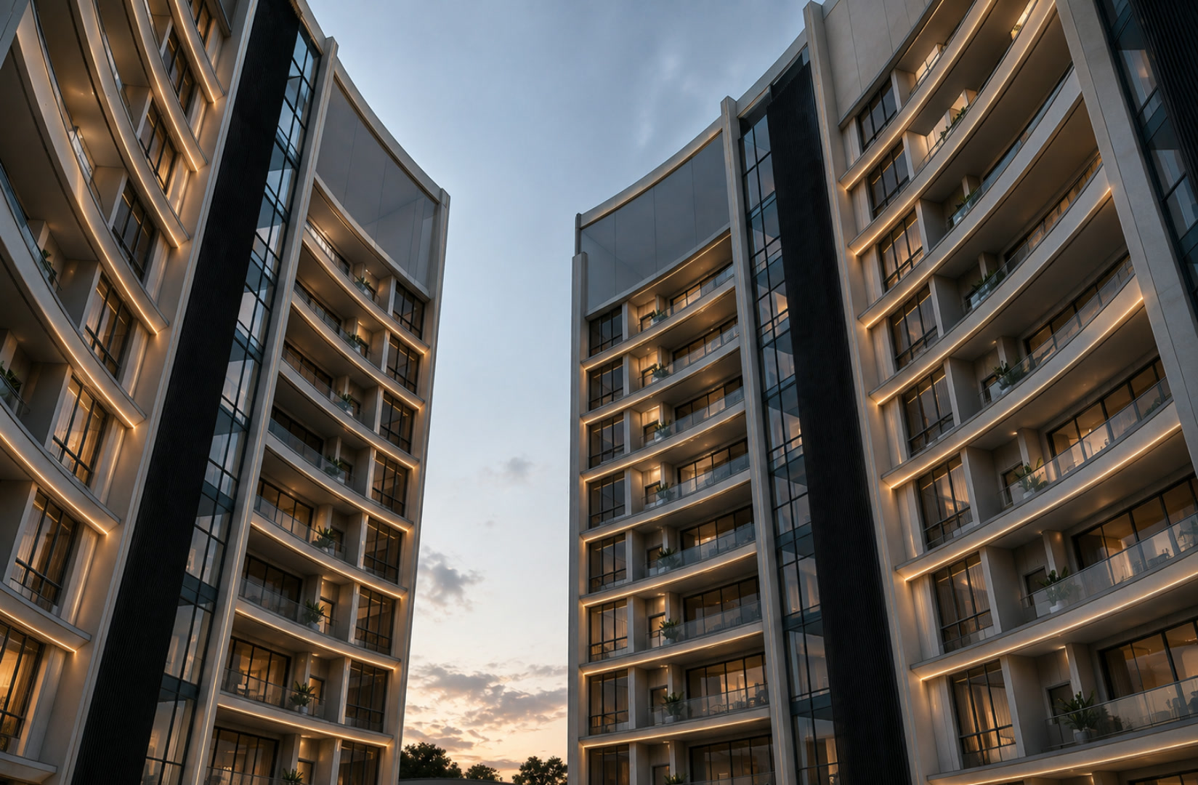
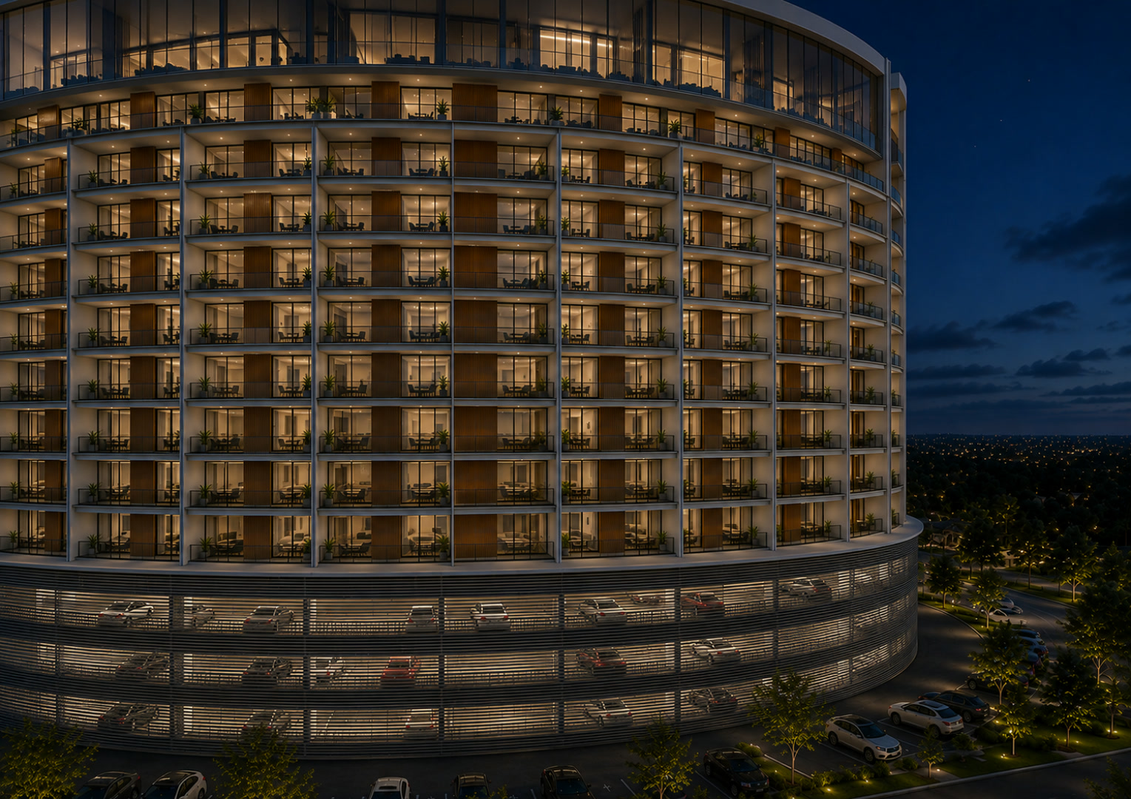
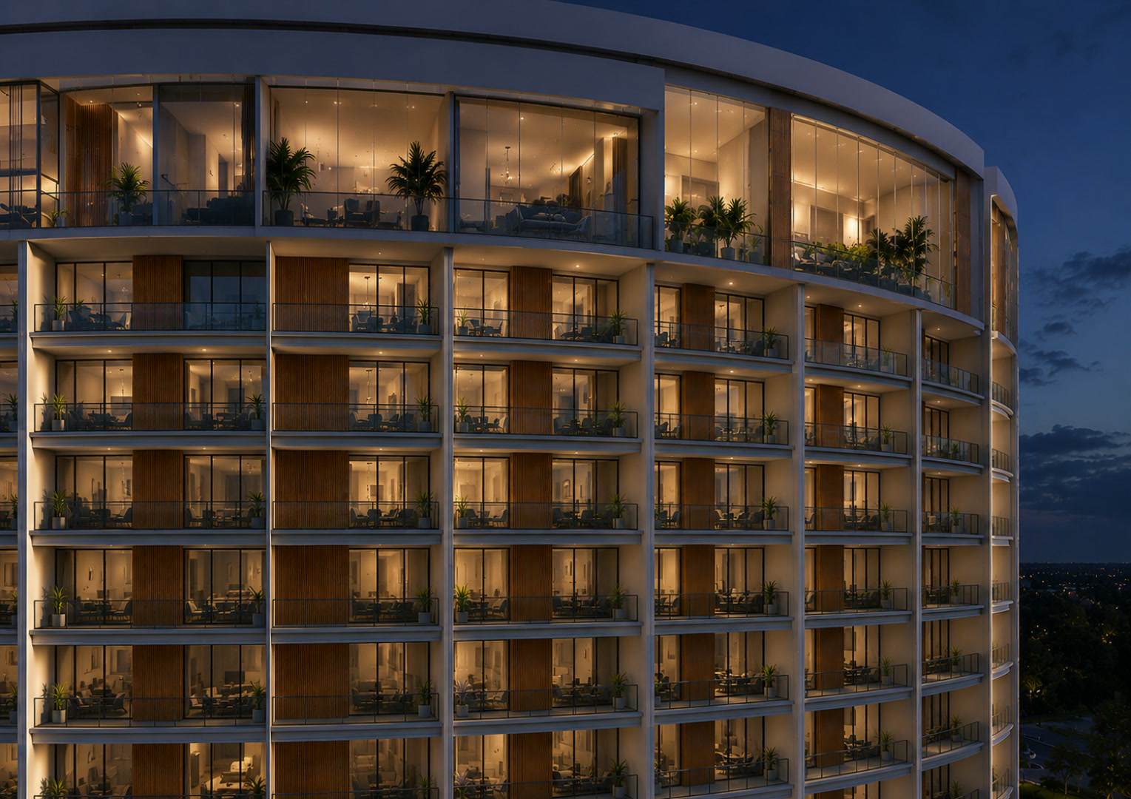
The twin towers feature a distinctive curved silhouette that maximizes natural light and frames breathtaking views of the surrounding woodland canopy. The design draws inspiration from acclaimed developments including Punto Central in San Pedro Garza García, The Lane at Waterway, and One Lakes Edge in The Woodlands.
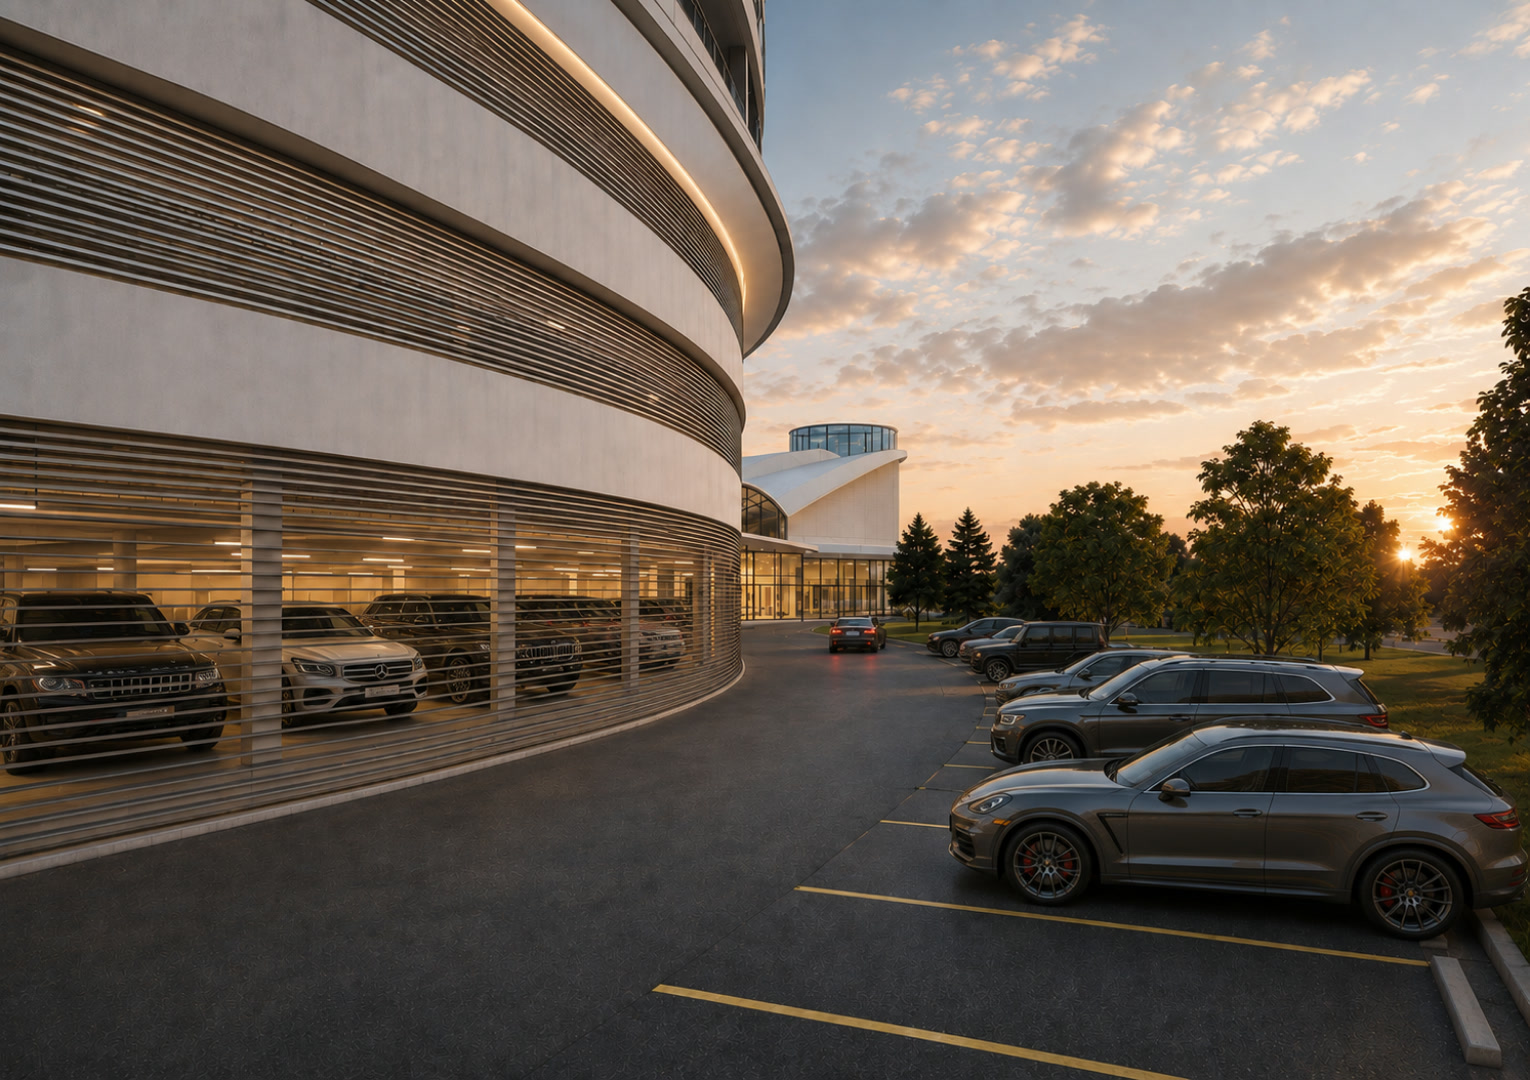
Each tower includes its own residential lobby with vertical connections providing direct privacy for residents. The ground-level parking structure accommodates 354 vehicles with a perimeter access road and ramp system.
Tower Amenities
Panoramic Views
Floor-to-ceiling glass across all residential levels offers unobstructed views of the woodland canopy, golf courses, and The Woodlands skyline.
Private Lobbies
Each tower features its own residential lobby with vertical connections providing direct access and privacy for residents.
354 Parking Spaces
Ground-level parking with a perimeter vehicular circuit and ramp system for seamless access.
Ballroom & Events
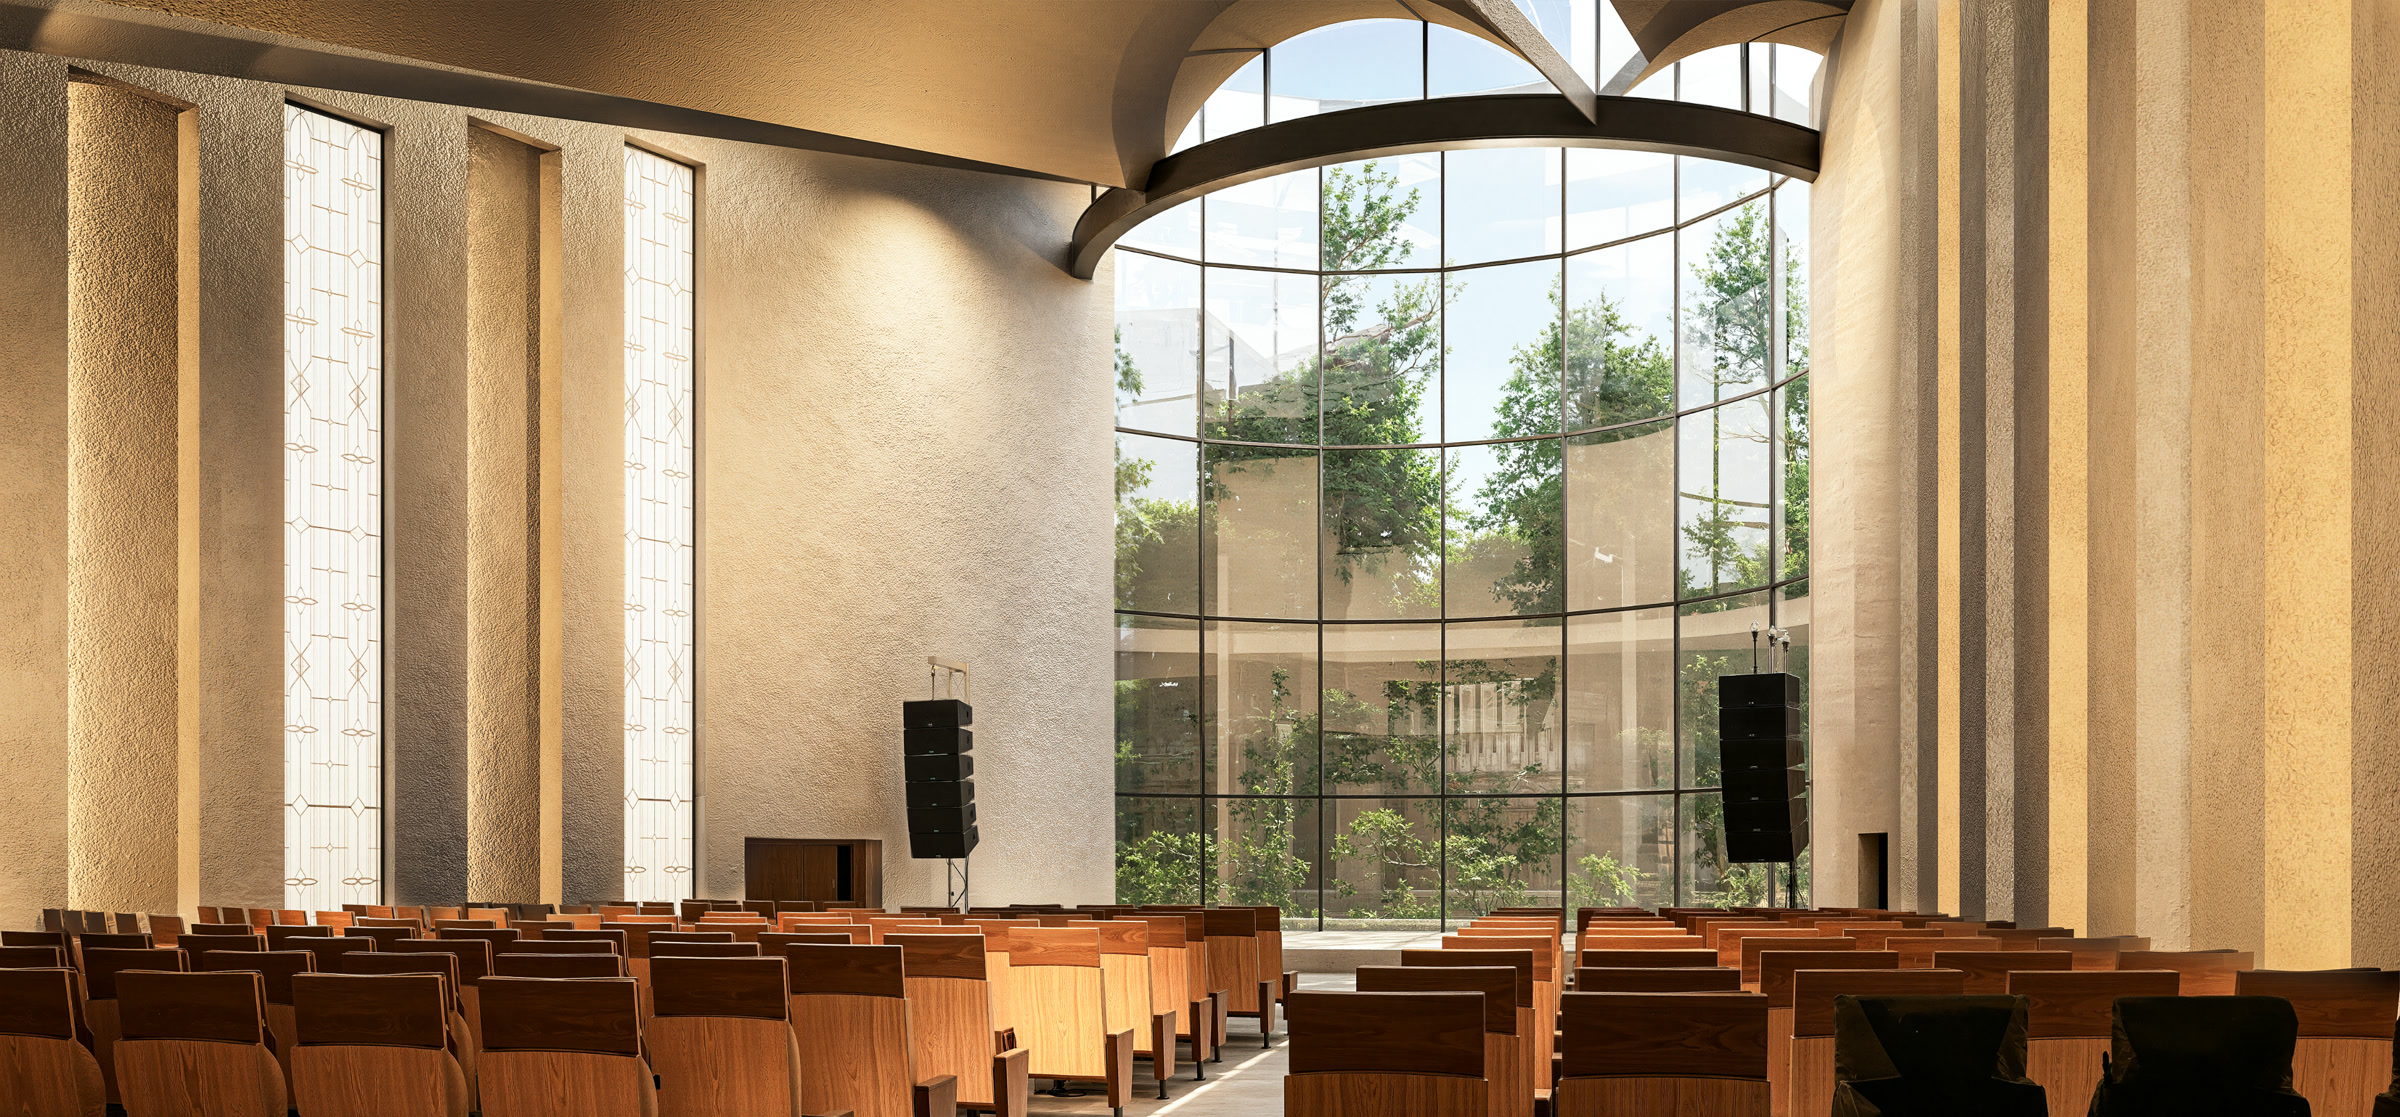
An architecturally striking event space with arched glass ceilings and direct access to the fountain courtyard.
Residences
Units ranging from 2,000 to 4,550 square feet across 10 residential levels.
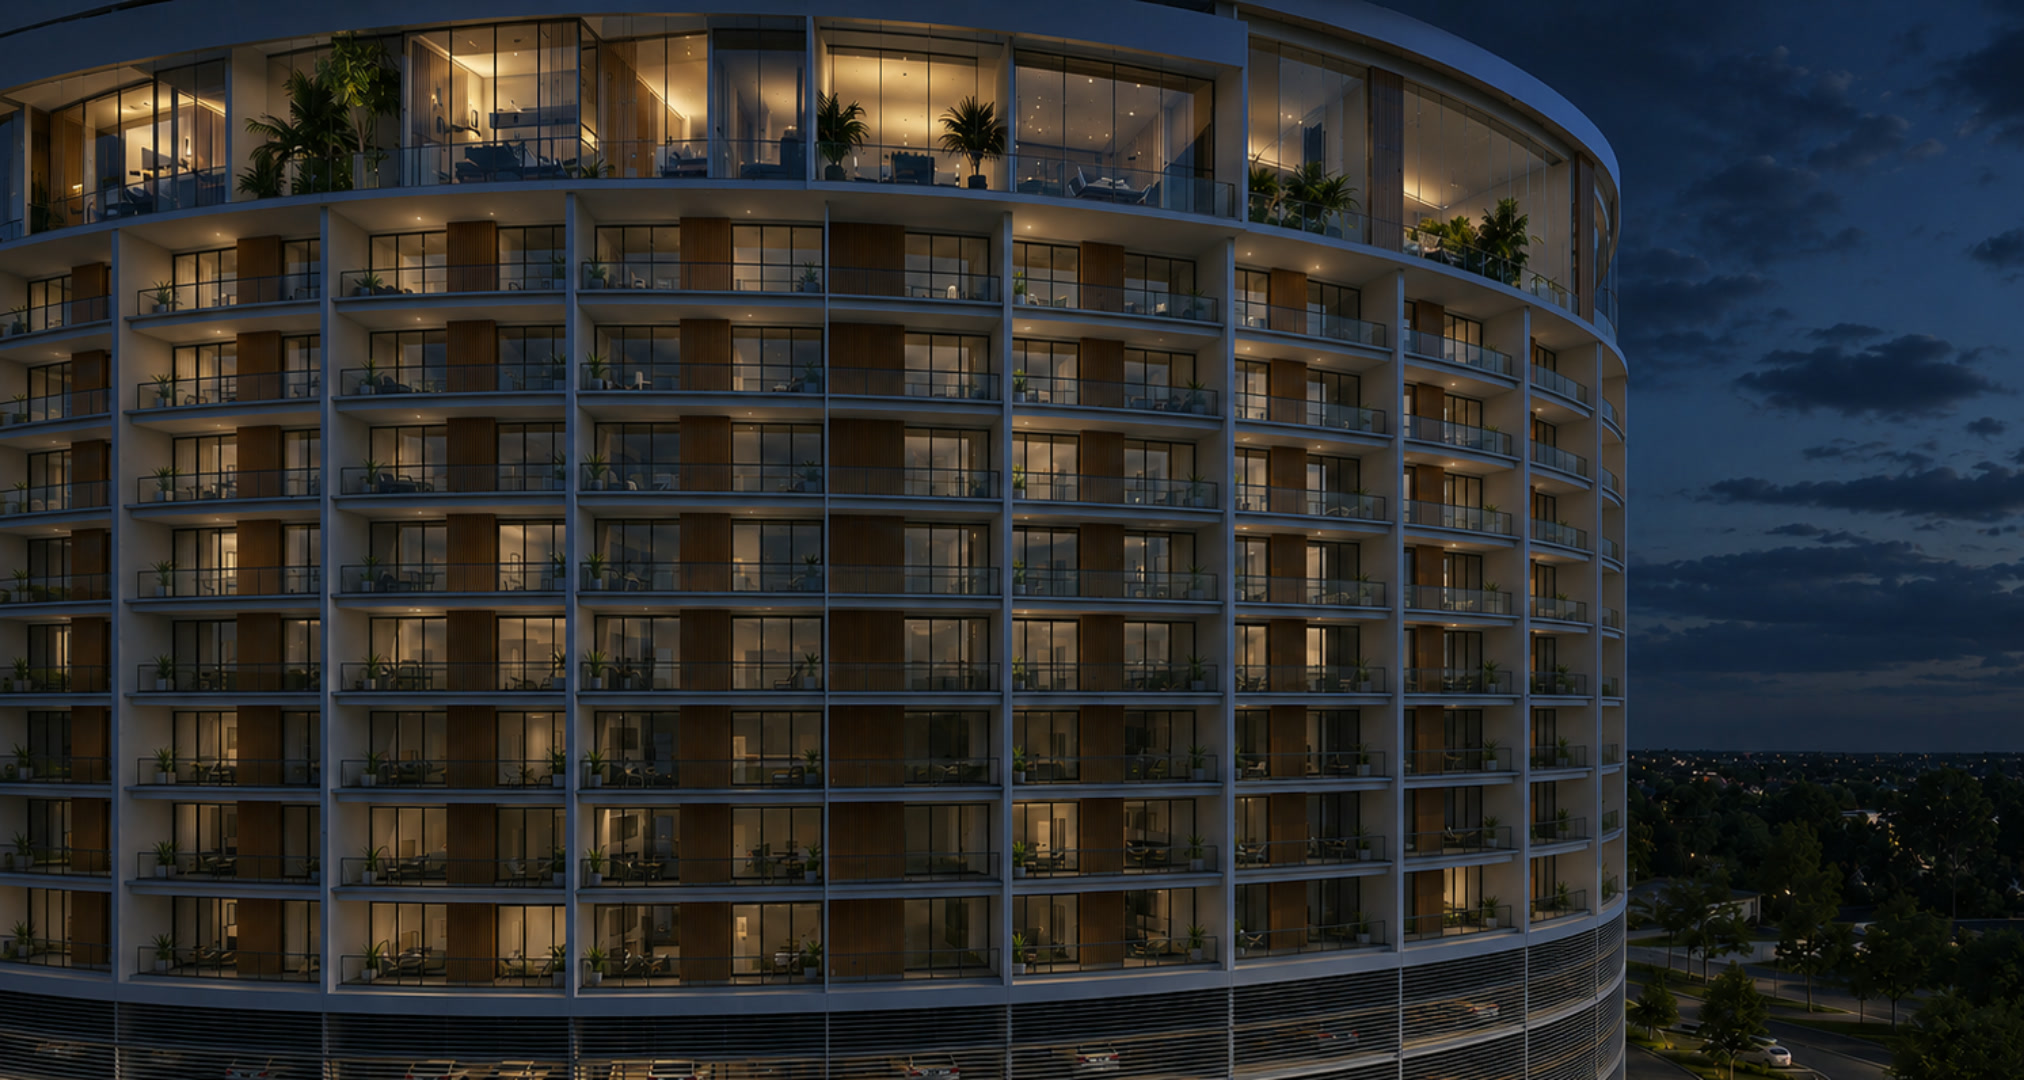
Unit Type A
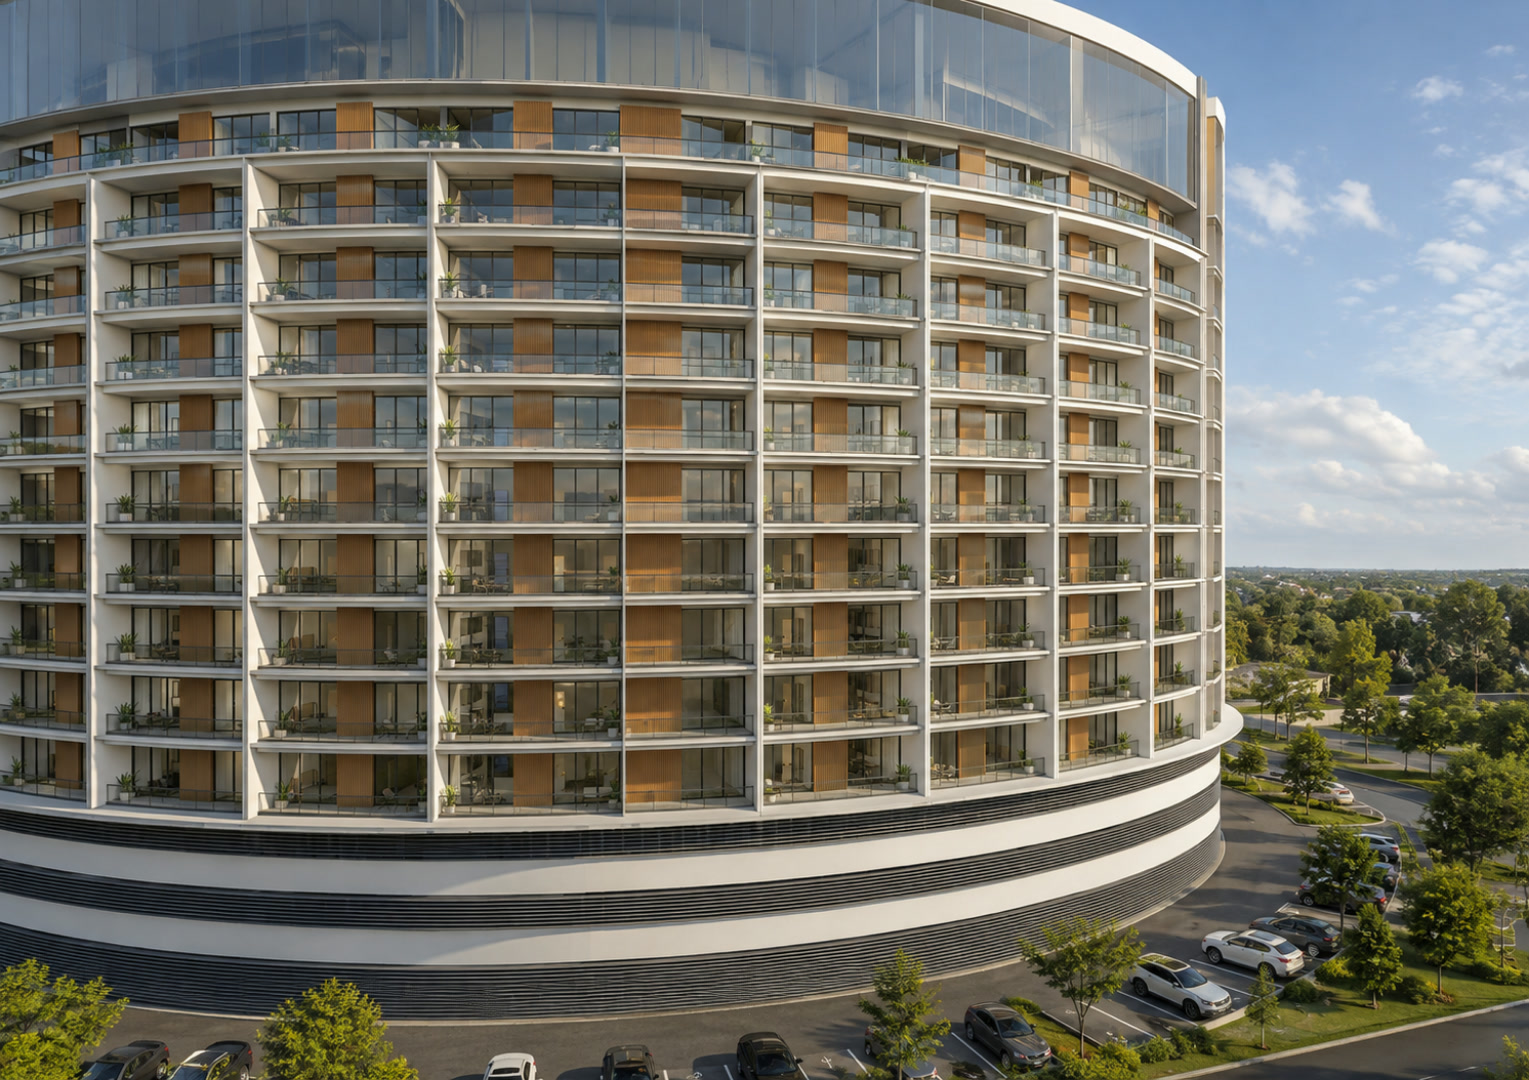
Unit Type B
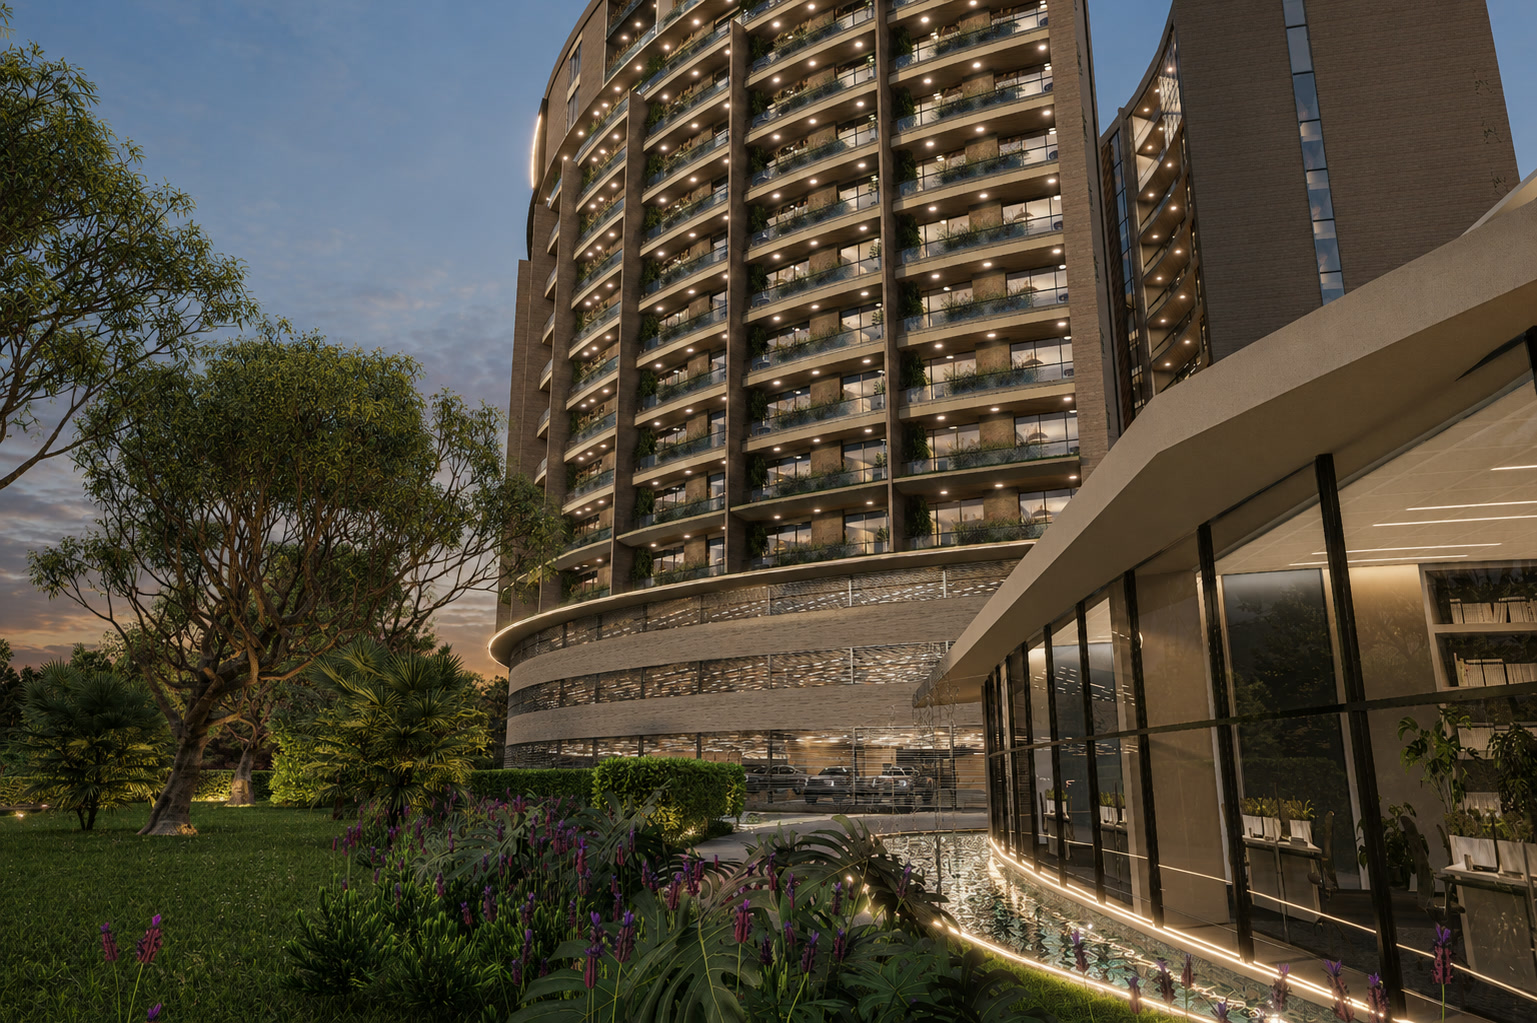
Unit Type C
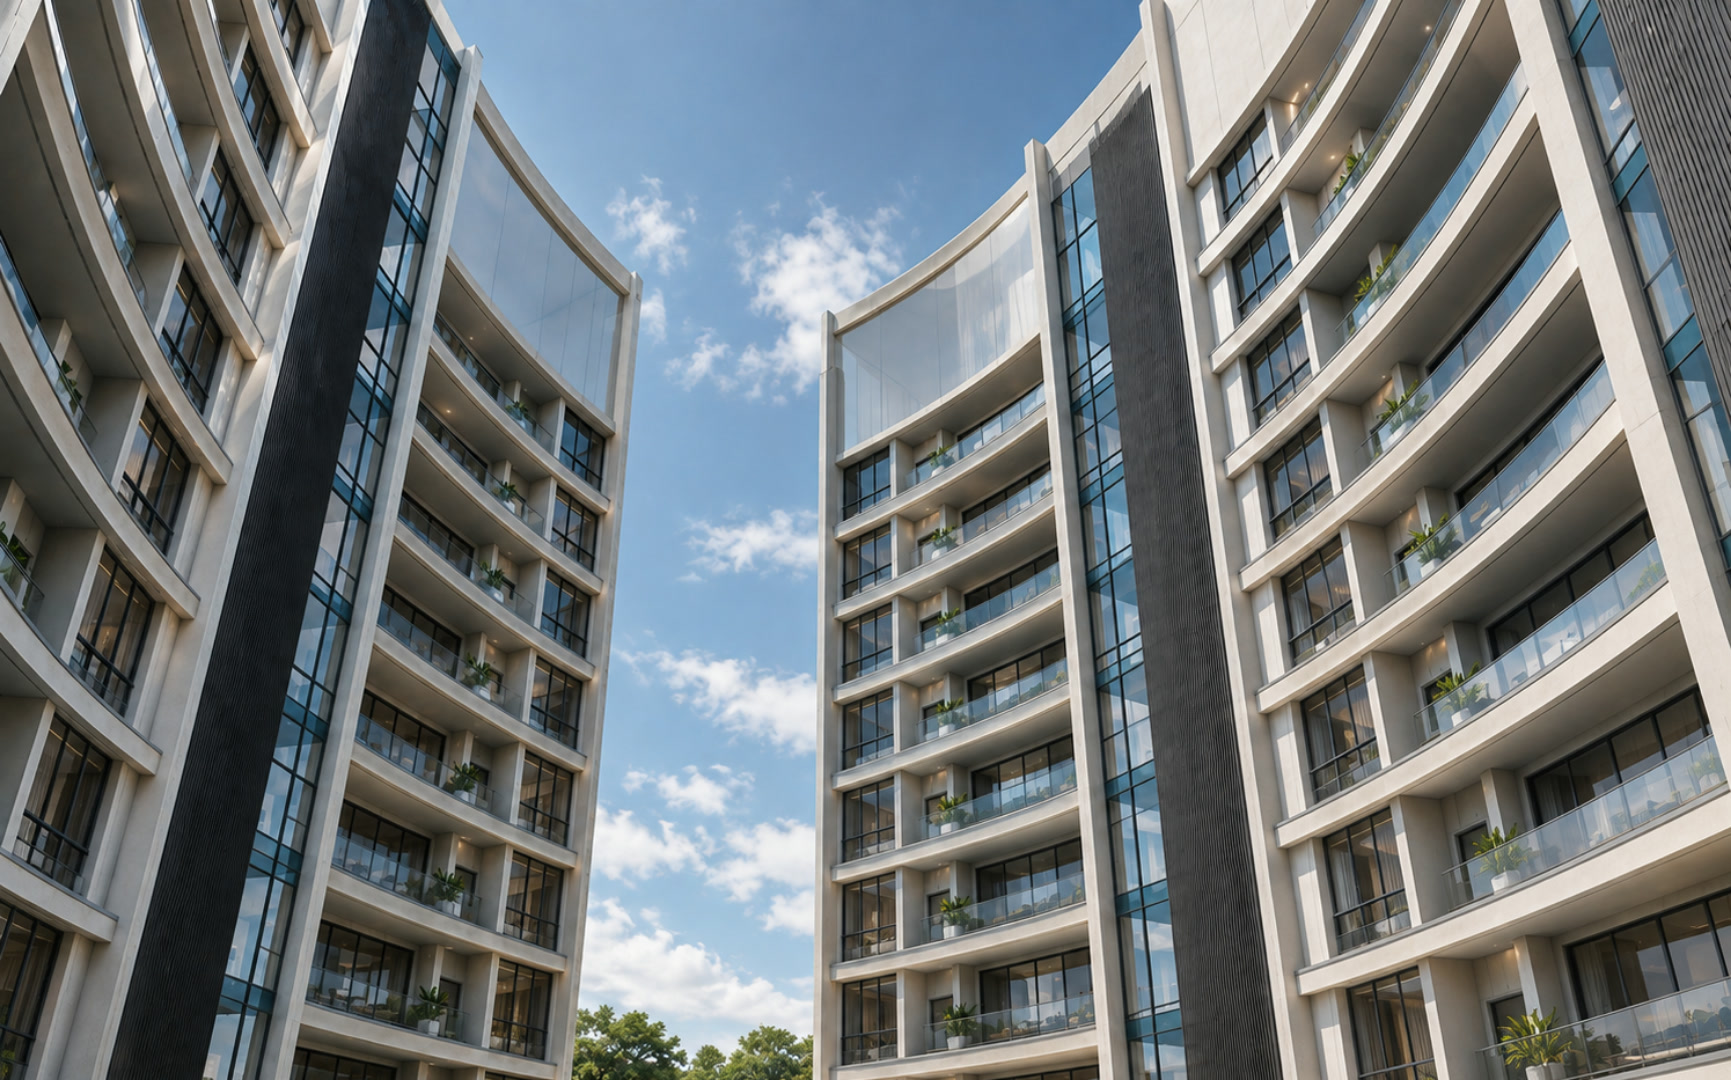
Unit Type D
Penthouse Type E
Penthouse Type F
Experience The Woodlands
Schedule a private viewing to explore the development and learn more about available units and pricing.